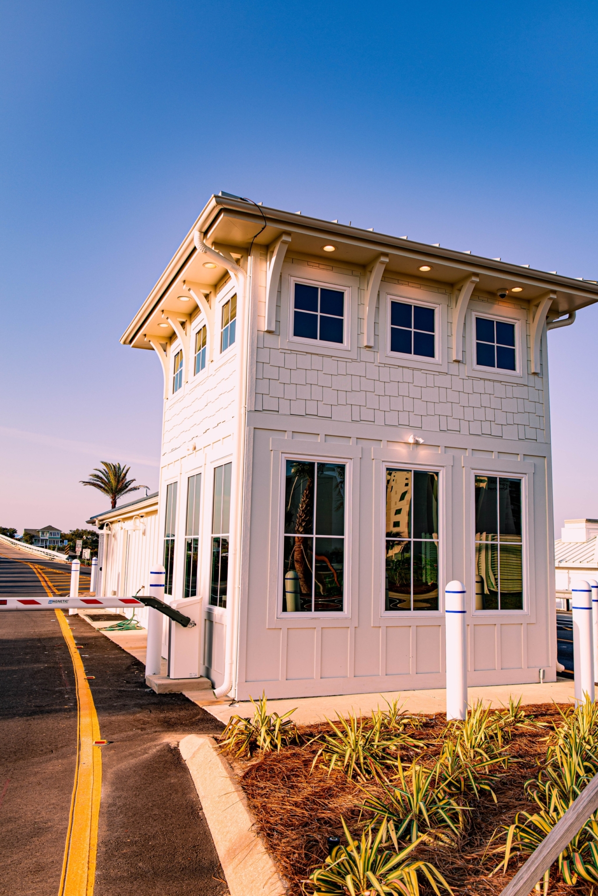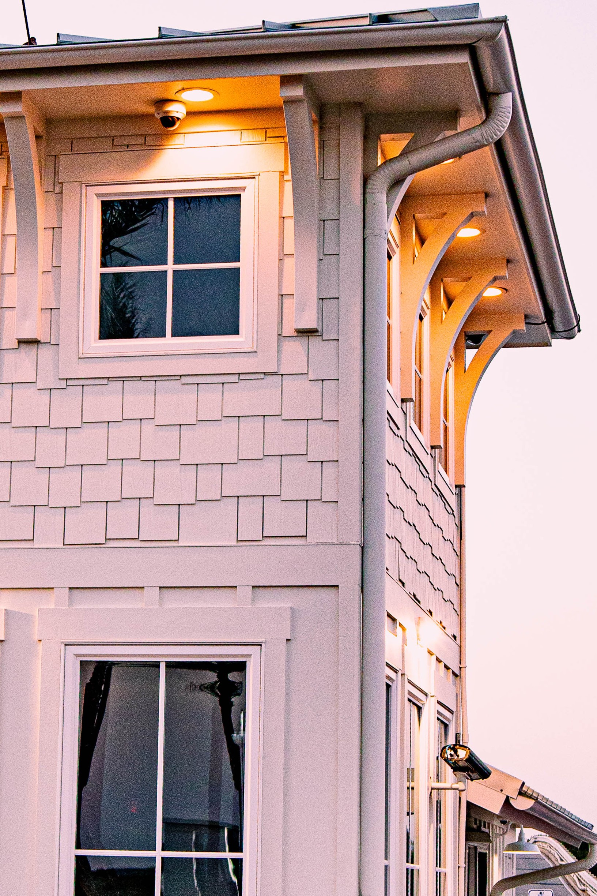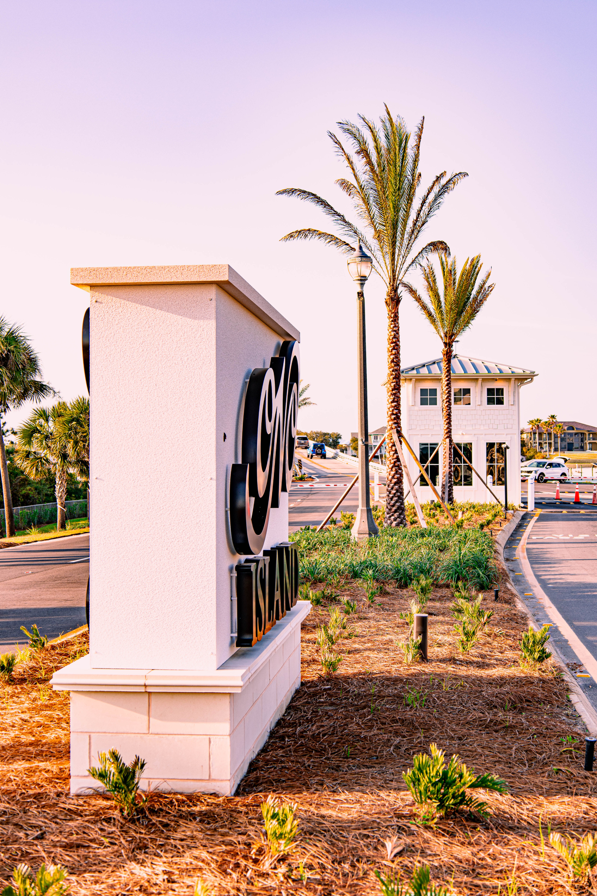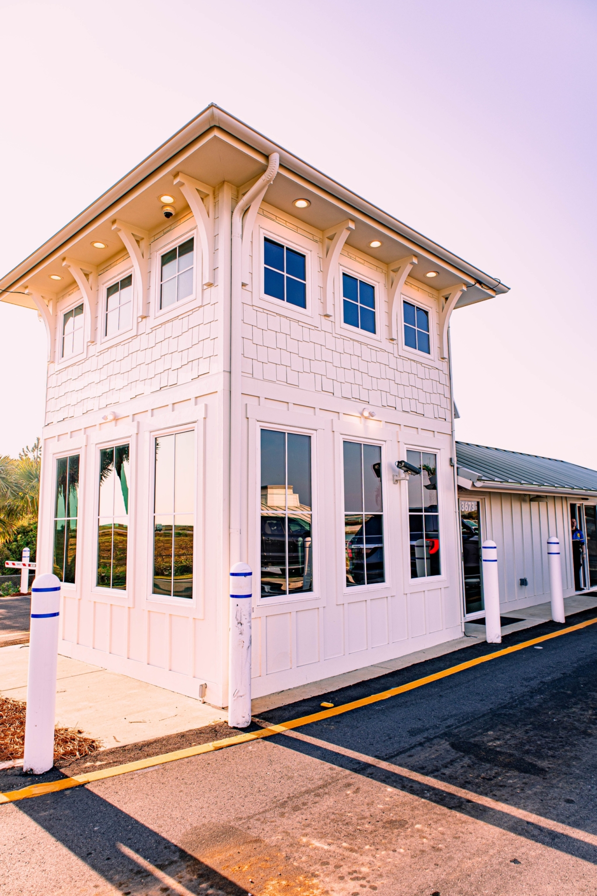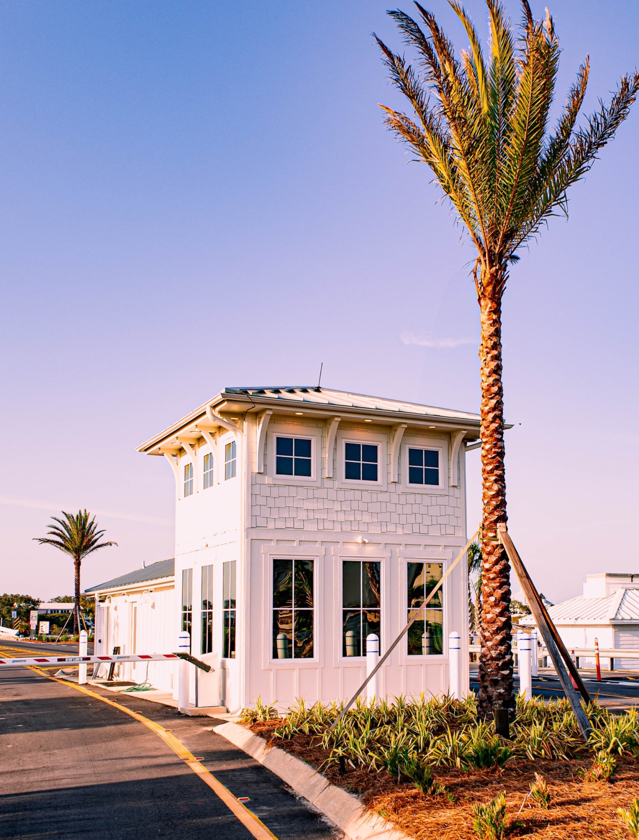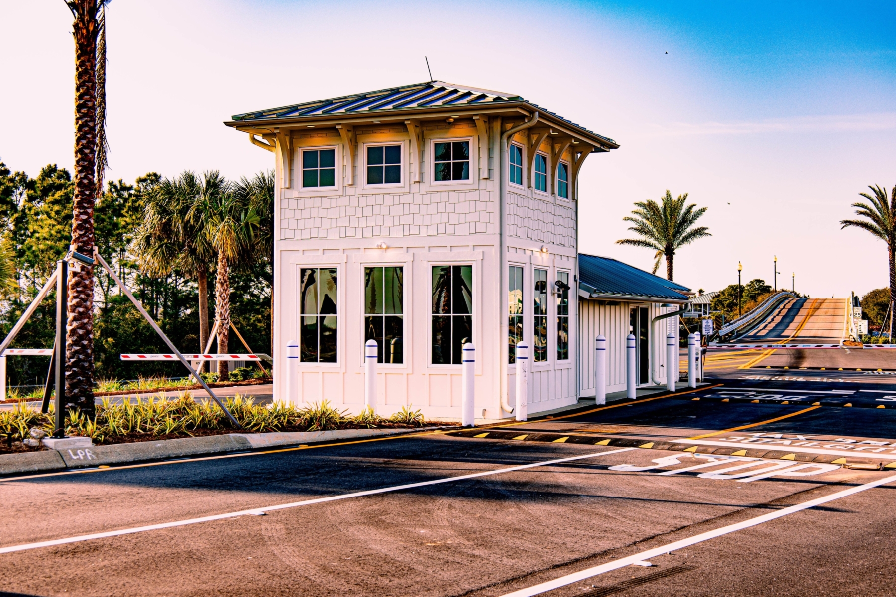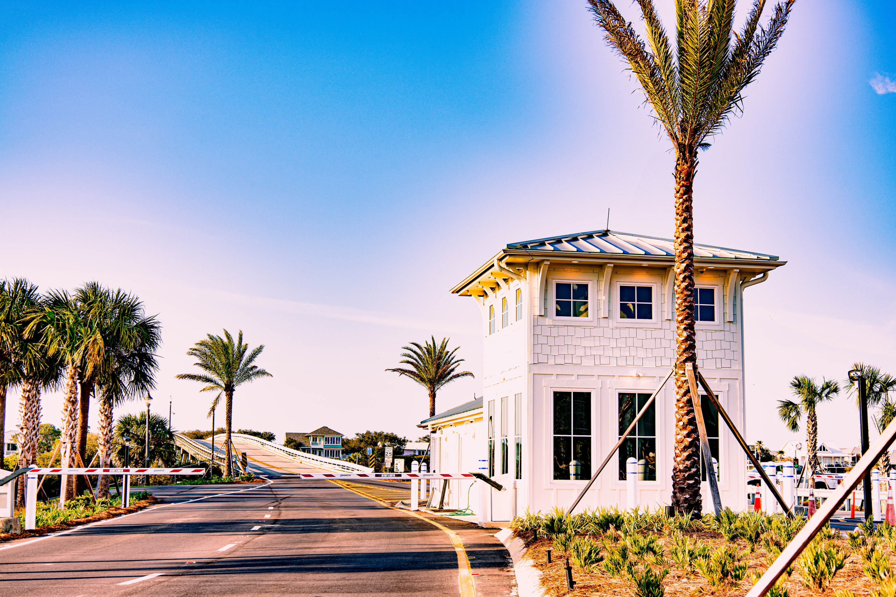
McCollough Architecture was engaged to renovate and expand the existing Ono Island guardhouse, maximizing the available building footprint to create a more functional, efficient, and secure facility. The redesigned space accommodates a Director’s office, a dedicated security workstation, and organized electrical and security systems to improve functionality and streamline operations. Key design priorities included establishing 360-degree sightlines around the building, incorporating a second floor for additional storage, and providing a safer means for security personnel to access the vehicle traffic lanes.
In addition to the building renovation, McCollough Architecture collaborated with Lieb Engineering and the Ono Island Property Owners Association (POA) on the master site plan to improve traffic circulation and overall site functionality. Planned improvements include an additional traffic lane, expanded parking, and enhanced access to help reduce vehicle backups and long entrance queues. Through this collaborative effort, McCollough Architecture helped create an impressive, welcoming entrance that balances the aesthetic character of Ono Island with the practical demands of daily operations, resident convenience, and enhanced security for both residents and security personnel.
Construction by Fairhope Building Company.