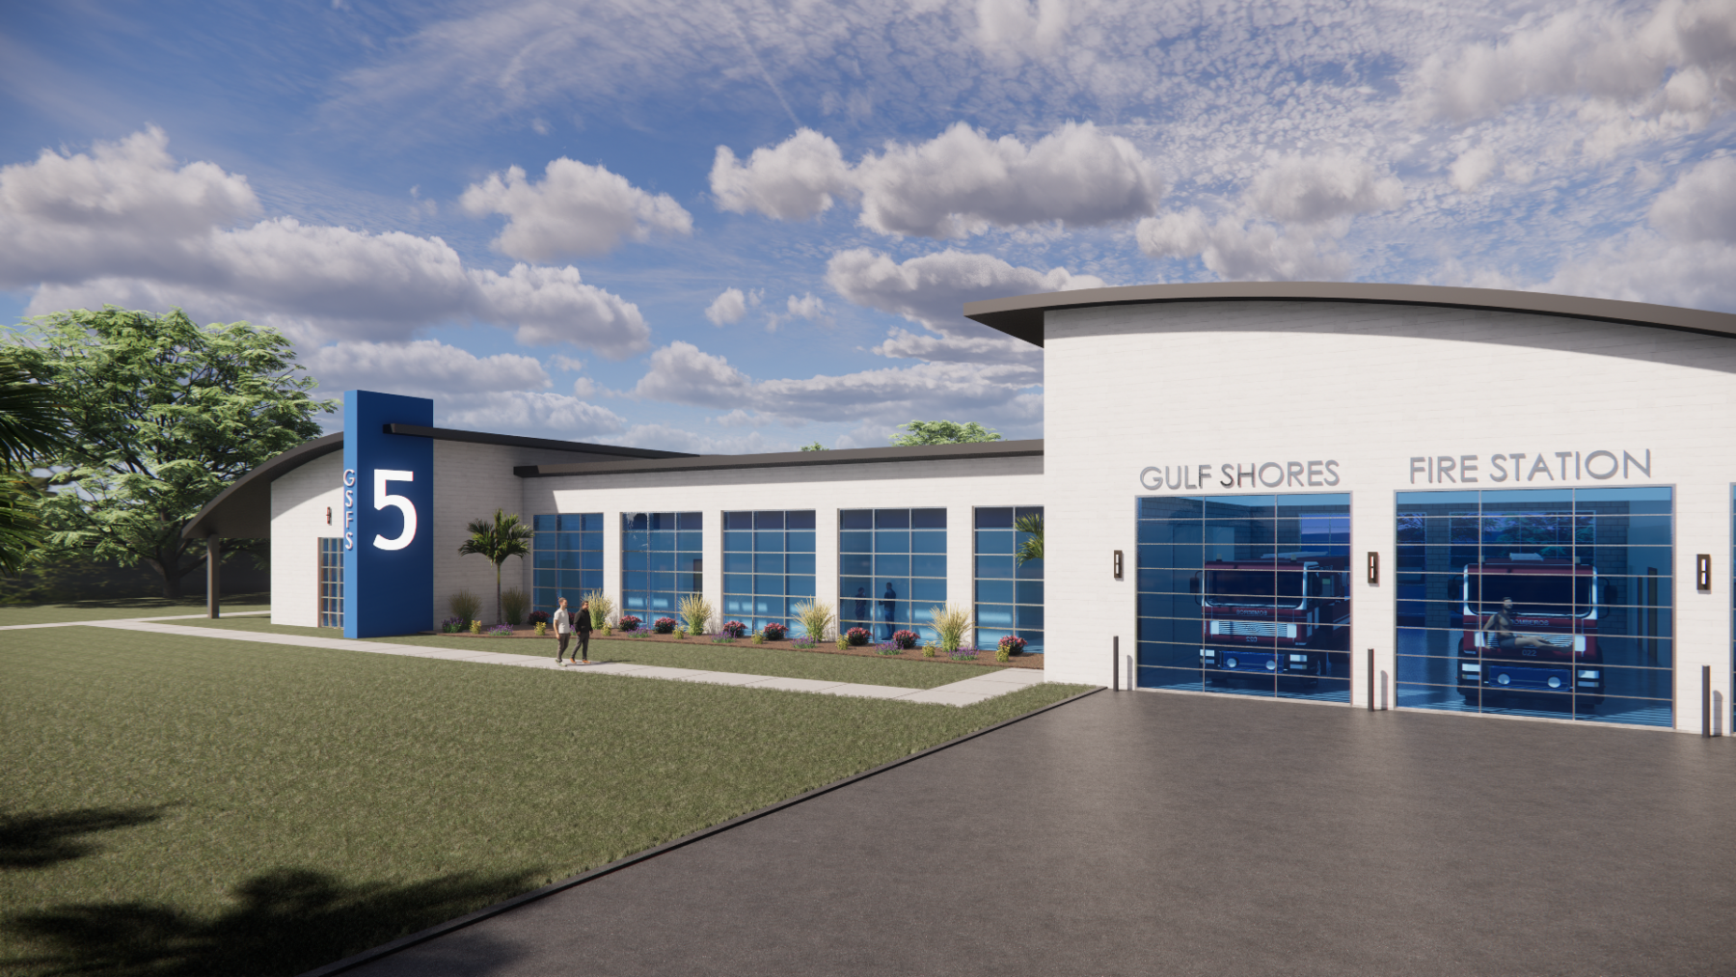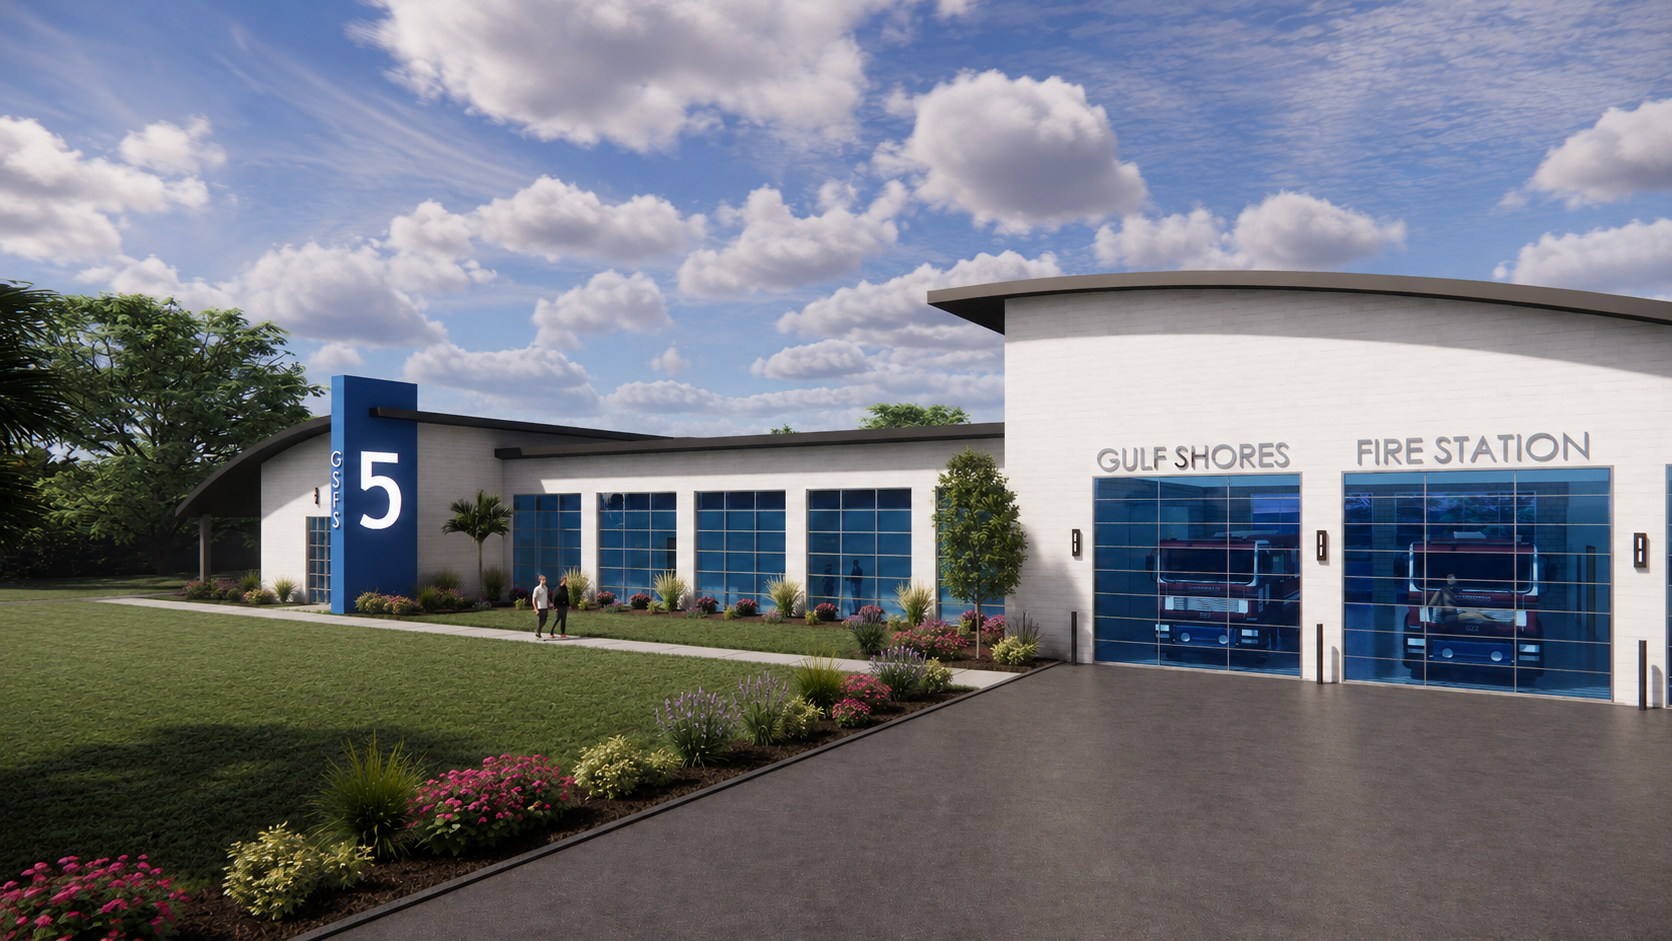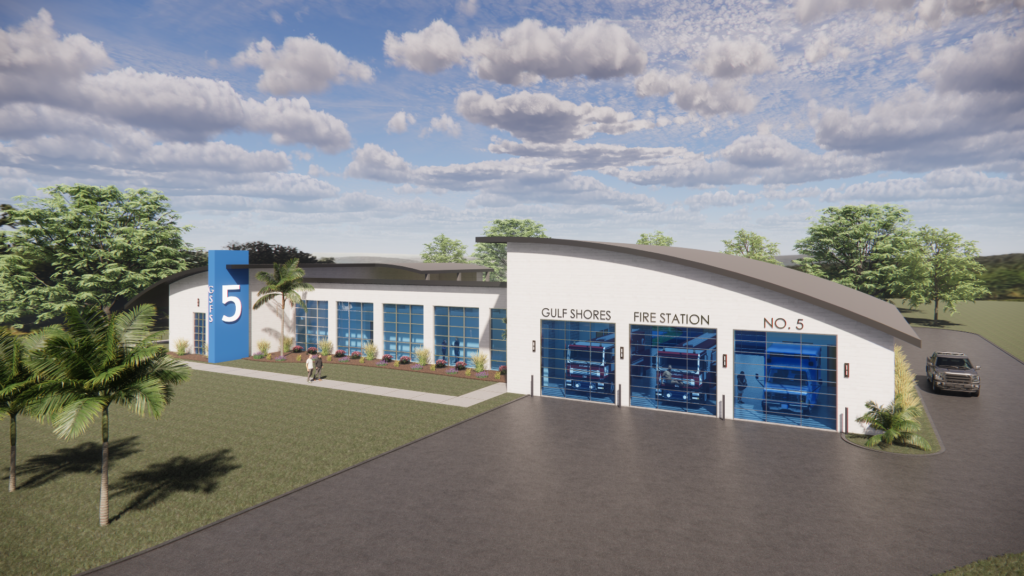
The City of Gulf Shores Fire Station No. 5 Concept Design is for a proposed 7,000-square-foot fire station designed to support efficient emergency response, firefighter readiness, and daily station operations. The facility includes a lobby, public restroom, EMS room, watch room, office and communications area, laundry, six bunk rooms, storage areas, day room, kitchen with individual pantries, exercise room, bunker gear storage, decontamination area, outdoor kitchen, and emergency alerting system. The design also incorporates 2.5 apparatus bays equipped with compressed-air drops, an air compressor, vehicle exhaust extraction system, and hose bibs to support apparatus maintenance and operational readiness