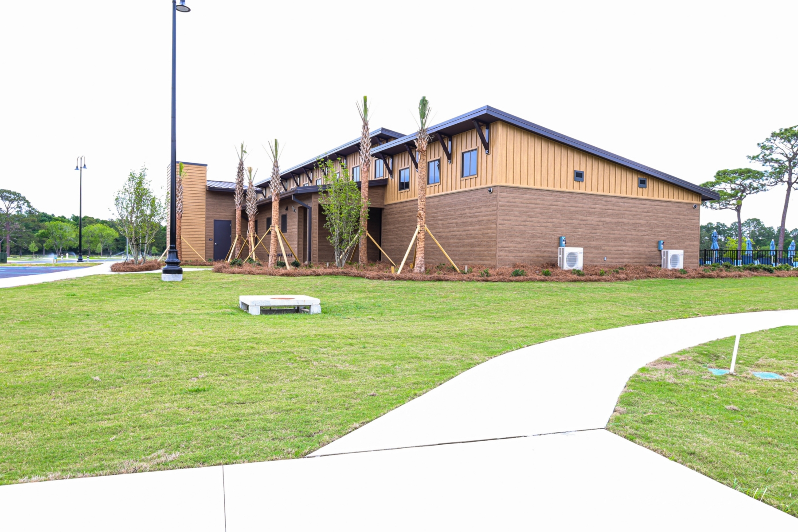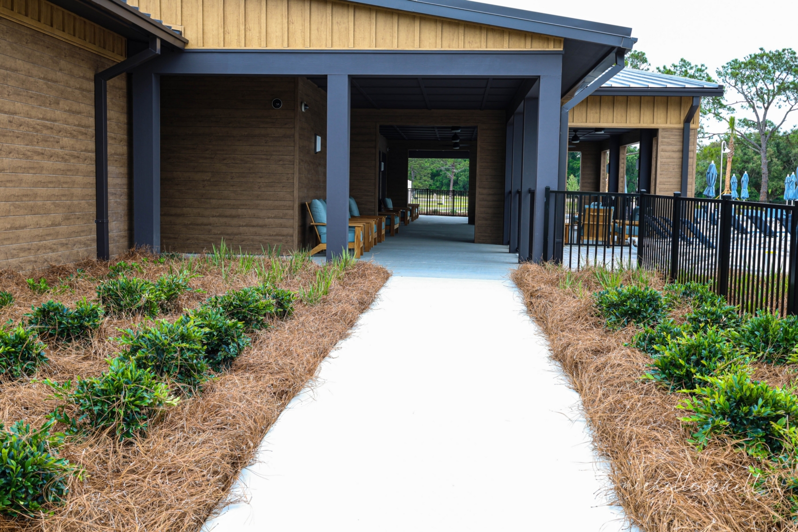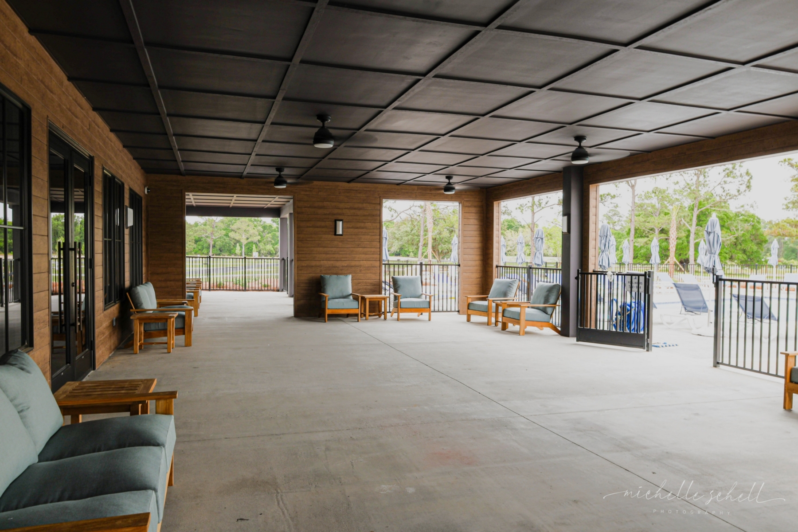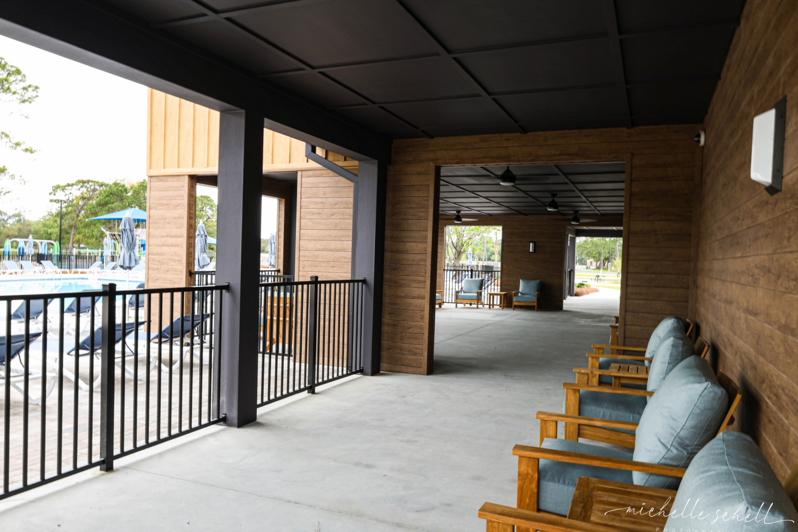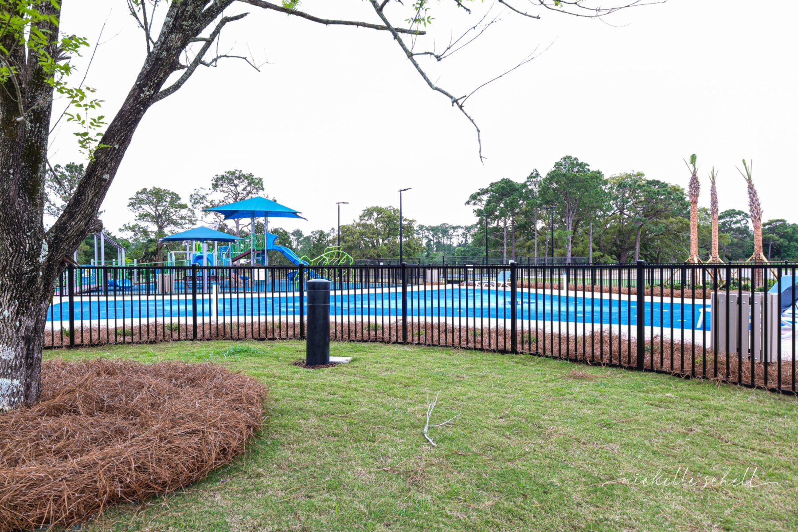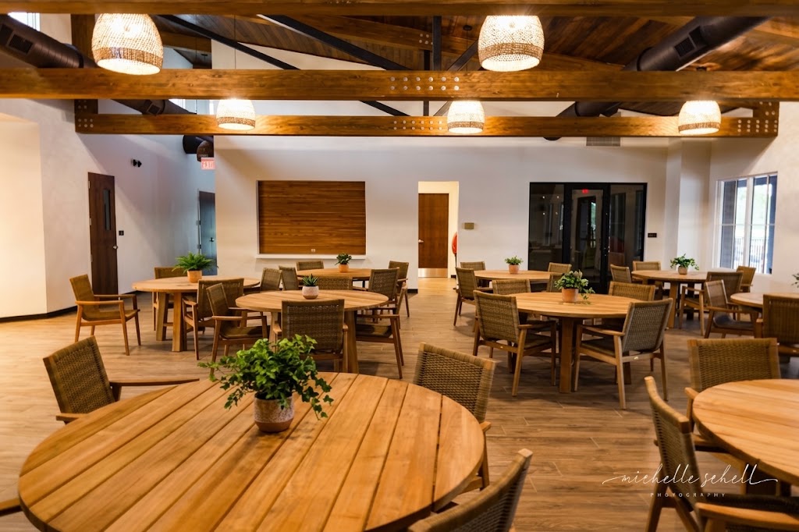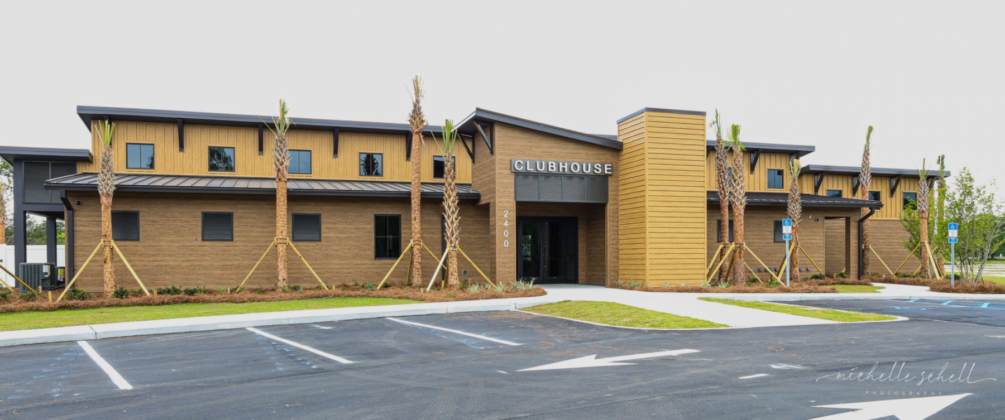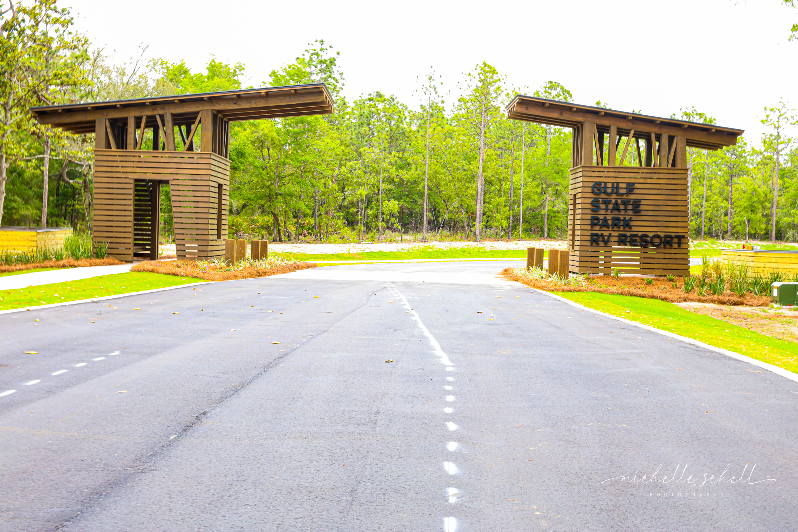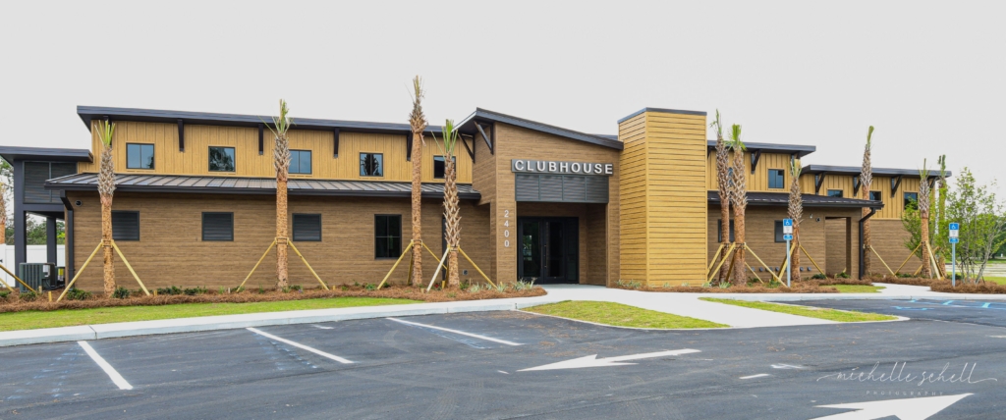
McCollough Architecture was engaged to design an 8,500-square-foot clubhouse serving the new Gulf State Park RV Resort located off Canal Road. Designed to enhance the guest experience and provide a central gathering space for the resort community, the clubhouse features a small event kitchen, a bar serving beverages and coffee, a merchandise shop, administrative offices, and a conference room that can also function as rentable event space. Additional amenities include a flexible-use room, a large guest laundry facility, gang restrooms serving the pool area, and an expansive covered porch overlooking the pool.
The project was developed through a collaborative design effort with WAS Design, which led the overall RV park master plan and designed the pool area, playground, and landscaped outdoor spaces. Sawgrass Engineering provided civil engineering services, and The John Plott Company served as the general contractor. Together, the team delivered a thoughtfully planned clubhouse that combines convenience, recreation, and community gathering spaces to support the needs of resort guests and enhance their overall stay.
Make the project description more compellingClarify the clubhouse’s design features