
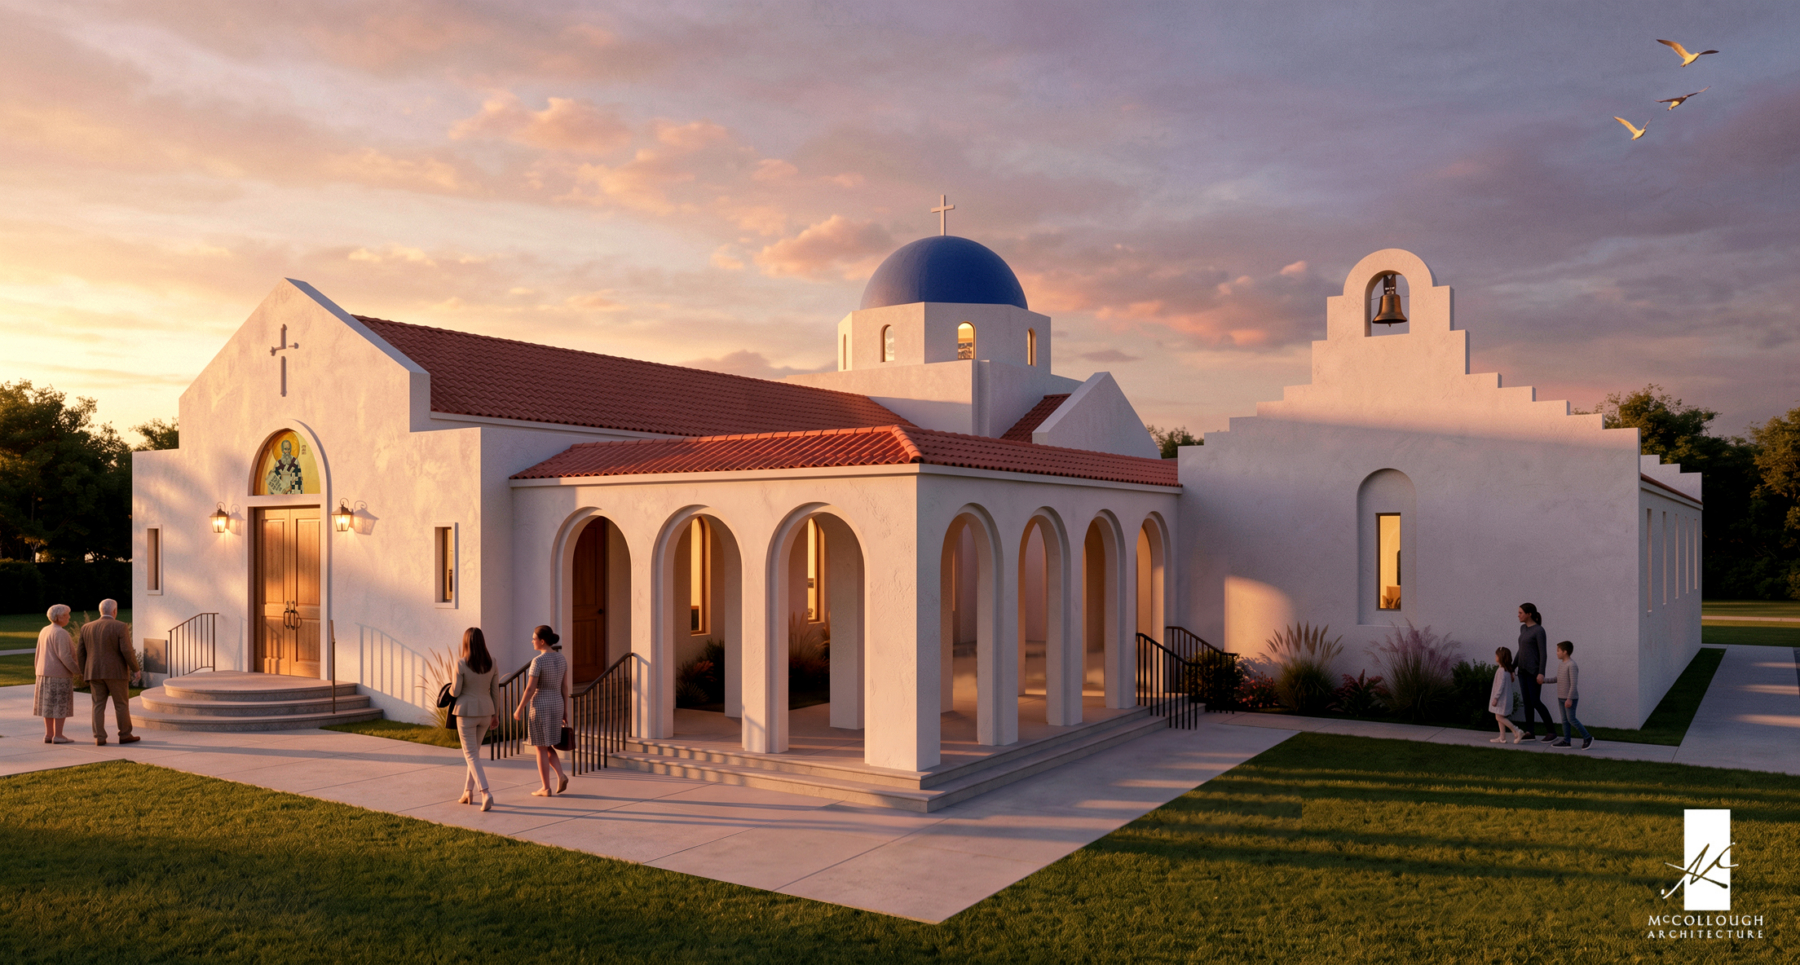
McCollough Architecture was engaged to develop a thoughtful expansion of the existing church facility, increasing sanctuary seating capacity from 75 to 163 seats while enhancing the overall worship experience and functionality of the space. The project focuses on maximizing seating within the constraints of the existing structure, site conditions, and budget while incorporating a clearly defined narthex, expanding the chancel area to provide approximately 8–10 feet between the altar steps and the first pew, and addressing the church’s need for additional storage.
The project presents several unique site constraints that required coordination with the City to identify feasible solutions for the proposed expansion with parking, and landscape requirements. Working closely with Engineering Design Group and the church elders, McCollough Architecture is developing a design that balances practical requirements with the spiritual significance of the space. Although the project remains in the developmental stage, the team anticipates moving forward with an expansion that will better serve the congregation and stand as a welcoming beacon of light within the community. The project utilizes block construction to complement the existing building and support the long-term needs of the church.