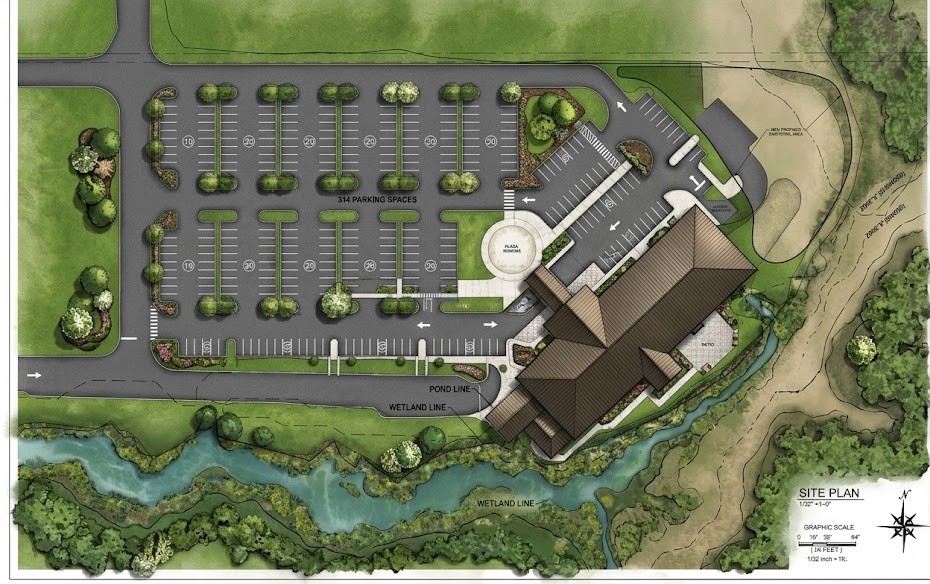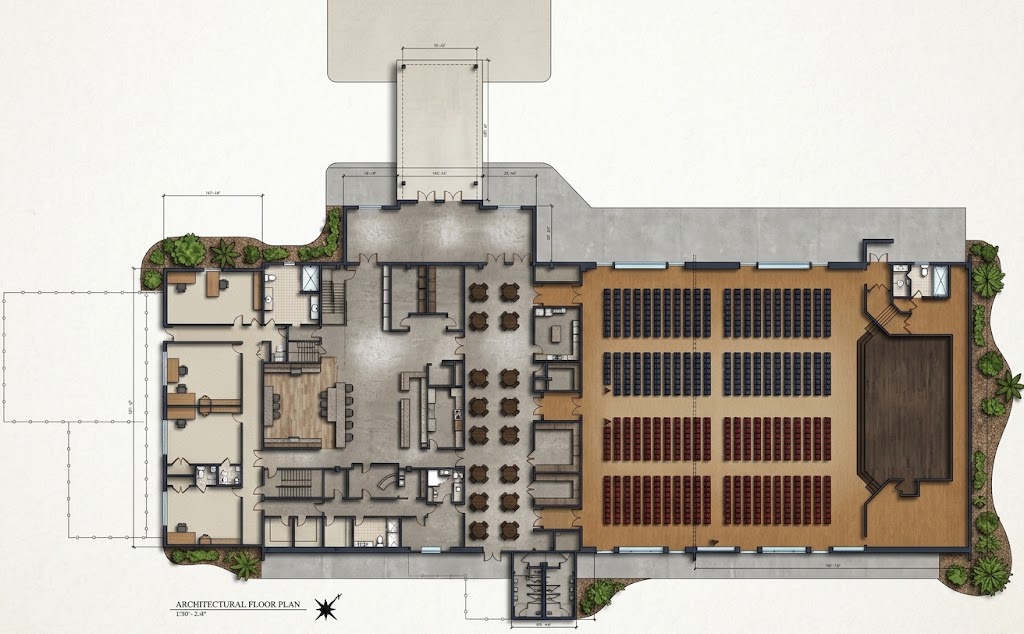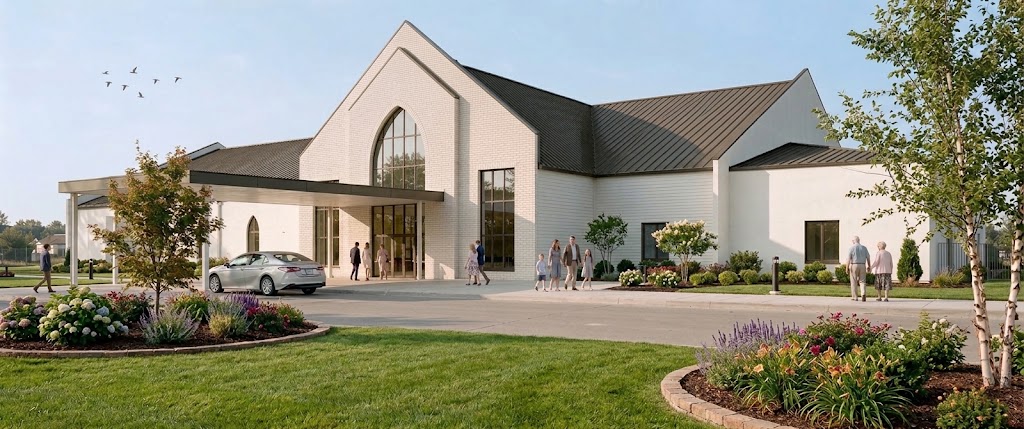
McCollough Architecture was tasked with developing a comprehensive master plan in collaboration with Sawgrass Engineering to expand and enhance the church campus to better serve its growing congregation and ministry needs. Based on the attached Concept Design Package, the proposed improvements include new construction, renovations, and site enhancements designed to improve worship, fellowship, children’s ministry, and overall campus functionality.
The project includes a 9,192-square-foot sanctuary addition to accomodate 744 seats, a 3,430-square-foot first-floor nursery wing addition, a 3,430-square-foot second-floor children’s wing addition, a new AV suite, a 2,352-square-foot new foyer, and a 523-square-foot restroom addition. Additional improvements include the renovation of 4,141 square feet of existing fellowship hall and lobby space, a 702-square-foot covered drive-through canopy, a new parking lot, and a new playground area.
Through a coordinated approach to master planning, architectural design, and site development, McCollough Architecture and Sawgrass Engineering worked to create a cohesive campus that supports the church’s long-term vision while enhancing the experience of its congregation and visitors.